


Details
| Listing Type | For Sale By Agent/Realtor |
| ID | 598749 |
| MLS# | 11729780 |
| Posted | about 1 month ago |
| For Sale Asking Price | $25,000 |
| Seller Price Flexibility | Negotiable |
| Home Type | Single wide |
| Bedrooms | 2 |
| Bathrooms | 2 |
| Mobility Status | Home cannot be moved |
| Location Status | In a community |
Whitney Campbell-Conkey
Listing Agent
1 person has favorited this listing
OR
Description
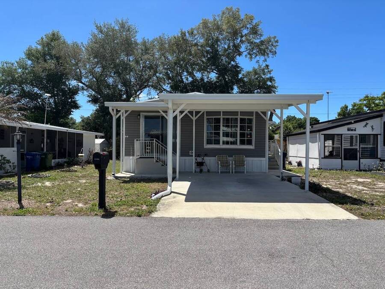
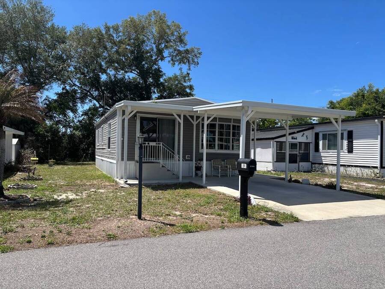
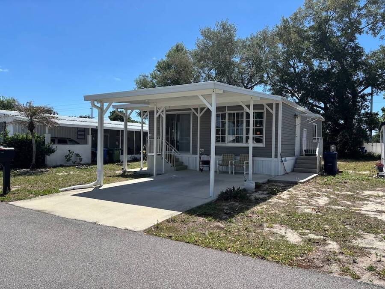
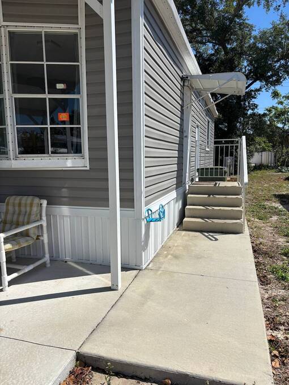
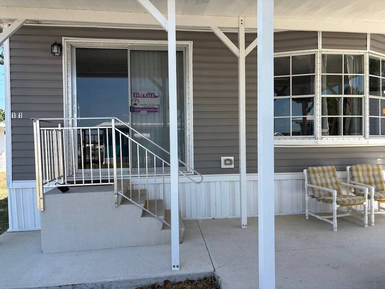
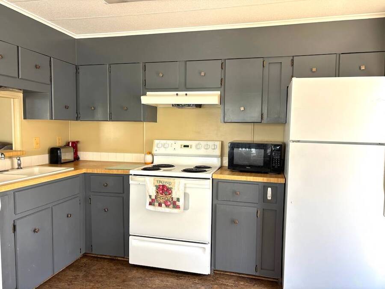
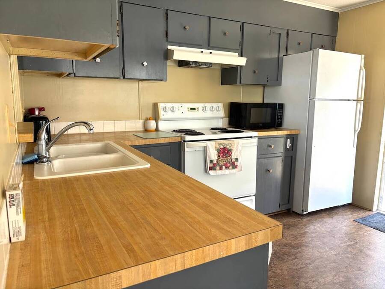
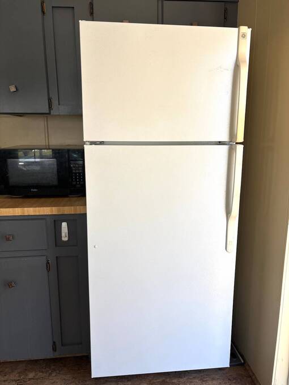
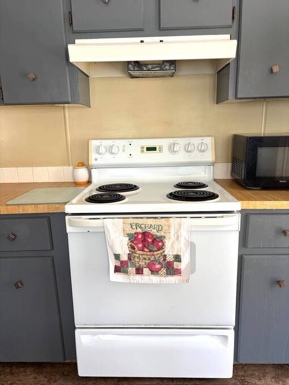
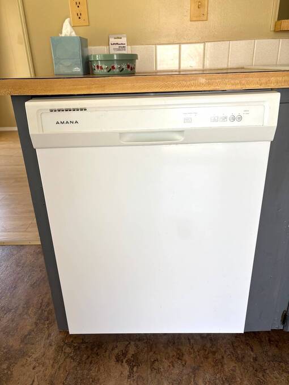
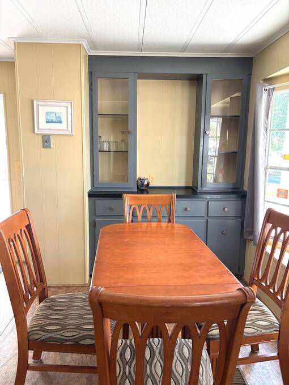
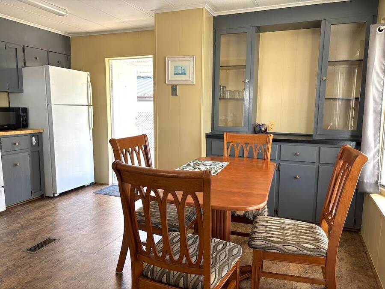
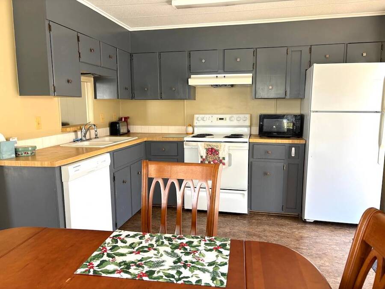
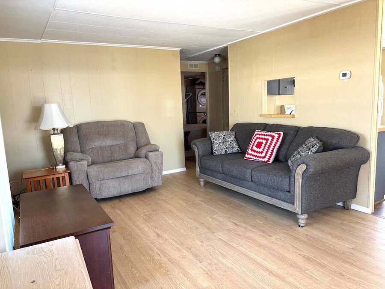
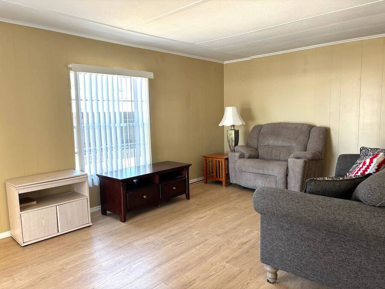
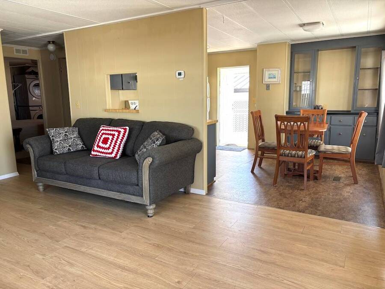
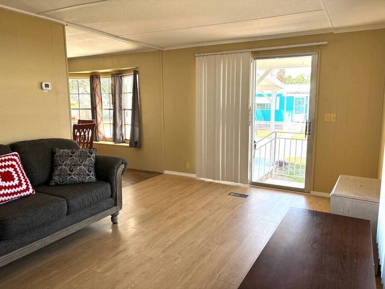
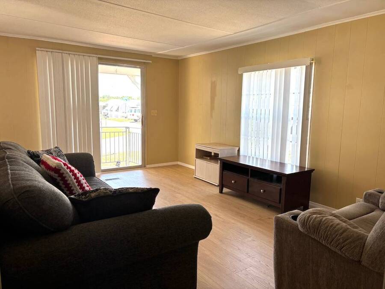
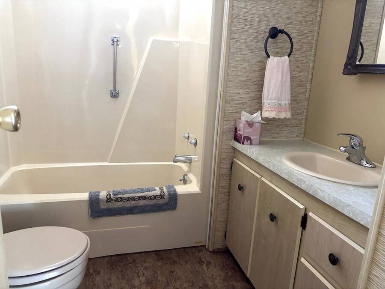
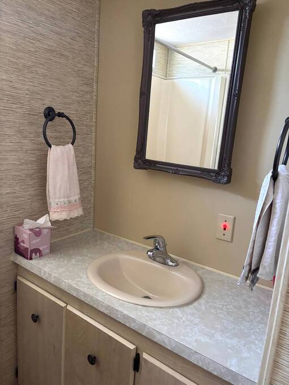
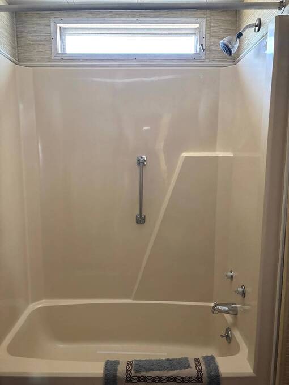
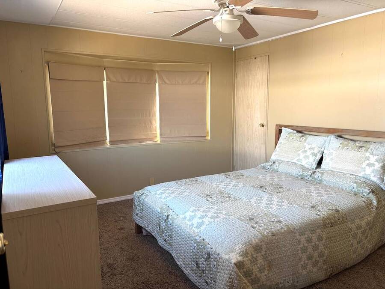
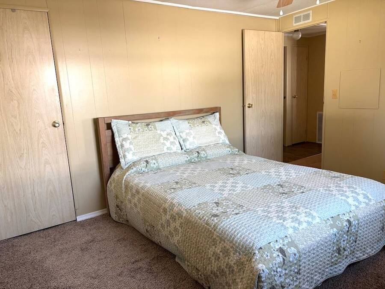
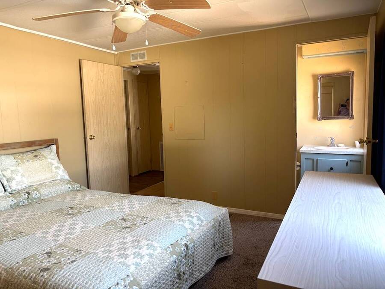
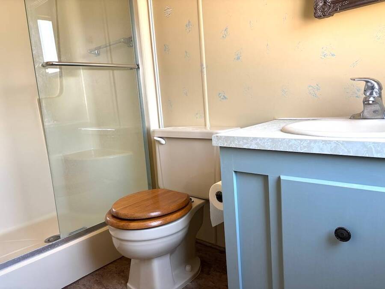
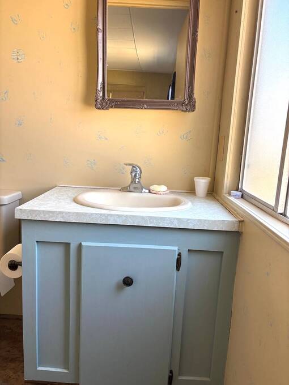
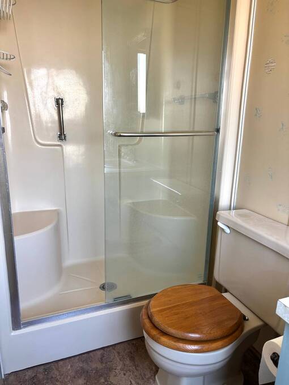
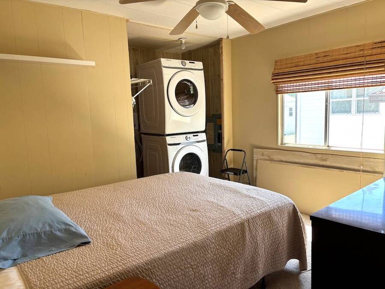
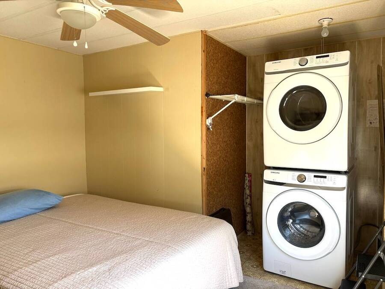
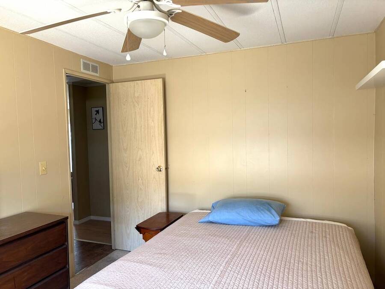
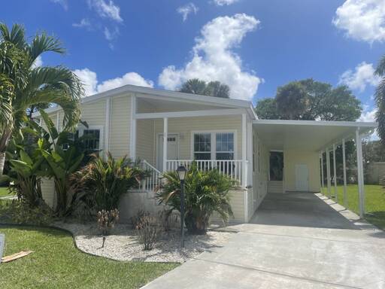
THIS WELL-MAINTAINED 2-BEDROOM, 2-BATHROOM HOME OFFERS A COMFORTABLE AND FUNCTIONAL LAYOUT WITH AN OPEN FLOOR PLAN! This well-maintained 2-bedroom, 2-bathroom home offers a comfortable and functional layout with an open floor plan that feels bright and inviting. The home feels bright and inviting, and features carpeting only in the bedrooms, with easy-to-maintain flooring throughout the main living areas. Laundry is currently located in the guest bedroom but can easily be relocated to better suit your needs. A brand new 2025 shingle roof adds major value and peace of mind for years to come. With low lot rent and a solid overall condition, this home is a great opportunity for affordable, easy living. **Home is sold partially furnished, as described in listing** Colony Club Estates is a 55+ community located in Winter Haven, FL. Within minutes of shopping, restaurants, entertainment, I-4, and more! This community allows a maximum of two pets up to 25 pounds with breed restrictions. 80/20 rule where the first resident must be 55+ and the second resident may be 45+. Lot rent is $570 per month. Measurements are L x W KITCHEN: 11 x 15 • Vinyl Plank Flooring • Window Coverings • Standard Lighting • Refrigerator - GE • Range - GE with Vent Hood • Dishwasher - Amana • Microwave - Haier • Eat-in Kitchen: Table with 4 Chairs • Pantry(s) - 1 • Built-in Hutch LIVING ROOM: 17 x 12 • Laminate Flooring • Window Coverings • Sofa • Love Seat • Recliner • End Table(s) - 1 • Lamp(s) - 1 HALLWAY: • Coat Closet MAIN BATH: 8 x 10 • Vinyl Plank Flooring • Single Sink • Tub-Shower • Mirrored Medicine Cabinet • Linen Storage PRIMARY BEDROOM: 12 x 11 • Carpet Flooring • Window Coverings • Ceiling Fan with Light • Closet: Walk-in: 10 x 8 • Queen Size Bed PRIMARY BATHROOM: 9 x 5 • Vinyl Plank Flooring • Single Sink • Walk-in Shower • Mirrored Medicine Cabinet GUEST BEDROOM: 12 x 11 • Carpet Flooring • Window Coverings • Ceiling Fan with Light • Queen Size Bed • Bedside Table(s) - 1 • Chest of Drawers • Mirror • Stackable Washer & Dryer in Room LAUNDRY: • Washer & Dryer - Samsung EXTERIOR: • Vinyl Siding • Single Pane Windows • Single Carport • Gutters • Roof Type: Shingle (2025) • AC: GrandeAire COMMUNITY: • Gated Community • Clubhouse with Community Room • Shuffleboard Courts • Horseshoes • Library • Billiards Room • Game Room • Boat/RV Storage • Dog Park The above information and the condition of this property is not guaranteed. All measurements are approximate. It is the buyer's responsibility to confirm all measurements, current fees, current lot rent, rules and regulations, or pass-on costs associated with this home, and particular park with the community office. This mobile home is sold "As Is" as described in the description above. This mobile home is sold in as is condition with no warranties or guarantees.
Features
| Washer | Dryer | Dishwasher |
| Refrigerator | Range/oven | Microwave |
| Laundry room | ||
Inquire about this Mobile Home
MLS Disclaimer: Copyright My State MLS All rights reserved. Information is deemed reliable but not guaranteed.
Similar Mobile Homes
You might be interested in these nearby homes.
$159,900
Punta Gorda, FL
2 beds | 2 baths
$149,900
Punta Gorda, FL
2 beds | 2 baths
$179,900
Zephyrhills, FL
2 beds | 2 baths
